Queens House Office Refurbishment: From Concept to Completion
Modern Workplaces aren’t just spaces where people work anymore. They’re kind of like spots that quietly affect productivity, teamwork, wellbeing, and the whole vibe of the company, you know. As organizations keep pushing ahead, that need for flexible, practical, and also visually soothing office spaces has never been higher, ever.
The Queens House Office Transformation is a great example of how a strategic renovation can actually give fresh energy to an already existing workspace. With careful preparation, inventive design, and skilled project delivery, the building was reshaped from an outdated office setting into a modern workplace built around what today’s businesses require.
This project also shows the real worth of a properly done Design & Build method, where each part of the process is handled smoothly from the initial idea all the way through to handover.
Understanding The Need for Change
Every successful refurbishment starts with understanding, a clear reason why change is needed. Like a lot of commercial office spaces, Queens House ran into the usual problem of trying to keep up with modern workplace expectations.
A Over time, office environments can end up feeling dated, becoming inefficient, and drifting away from how employees actually work today. Layouts that once served a purpose might not really support collaboration anymore, or keep up with the tech requirements and the shifting business operations in practice.
The Queens House transformation wasn’t just about giving the place a new looking. The whole aim was to shape an environment that improves functionality, strengthens the user experience, and offers a professional base that can back future growth. To get there it took a full, careful approach that mixed aesthetics with practicality and, not least, long-term value.
1: Establishing The Vision
The first stage of the project sort of focused on getting what the client really wants, plus spotting a few opportunities for improvement, though the process was a bit messy at times.
A successful office refurbishment is not just about choosing finishes and Furniture and FF&E, not even close.
It starts with learning how people actually use the space, what difficulties are sitting inside the current setup, and which results the client is trying to reach. With thorough consultations ,and on site assessments in place, we mapped out the main priorities.
Including:
- Improving workplace functionality
- Creating a more modern and professional appearance
- Enhancing employee experience
- Maximizing available space
- Supporting collaboration and productivity
- Delivering long-term value for the building
These discussions provided the foundation for every decision that followed throughout the project.
2: Evaluating the Existing Environment
Before the design work could actually begin, we did a kind of careful evaluation of the existing building, first. It wasn’t just a quick look, but more like a thorough assessment, so we understood what we were dealing with.
Figuring out the condition of the space is a critical piece of any Refurbishment project. The on site surveys did a lot for us, They showed Existing Layouts, pointed out Infrastructure Needs, Highlighted Operational constraints, and also revealed a few opportunities for improvement, that we might have missed otherwise.
This part helped the project team Build a fairly clear mental map of what had to be upgraded, or reconfigured, or even improved in a more subtle way.
If you spend time doing that upfront detailed planning, then you can spot potential challenges early, which means fewer surprises later during delivery and less risk overall. All the information collected during this phase basically became the blueprint for what came next, for the transformation ahead.
3: Developing The Design Strategy
With a clear understanding of what the client actually wants, and also the current building conditions, attention got pulled toward the design process, pretty fast.
Modern office design has to find a careful balance between looks and day to day functionality.
Sure, visual appeal matters, but each choice, has to still support how people work inside the space, in real terms. For Queens House the design approach was centered around making an atmosphere that felt open, inviting, and up to date, while also staying practical, and efficient.
Key Design Considerations Included:
- Optimizing Space Utilization
- Improving Circulation Throughout the Office
- Creating collaborative Working Areas
- Enhancing natural light Where possible
- Introducing Modern Finishes and Materials
- Establishing a cohesive and professional aesthetic
The result was a design concept that reflected Modern Workplace expectations while supporting the operational needs of the building’s occupants.
4: Detailed Planning and Coordination
One of the most important advantages of the Design and Build style is the ability, to streamline project delivery kind of fast, or at least more smoothly.
After the design was approved, the project moved into a more detailed planning and coordination phase.
During this stage it meant bringing together all project stakeholders, plus suppliers, contractors and specialist trades, so everyone was on the same page before construction began, kind of.
It in a way helped iron out those small hiccups that pop up when people are not quite in sync anymore.
Office Fit Out & Refurbishment Costs: A Complete Business Guide
Detailed schedules were developed to manage:
- Procurement activities
- Resource allocation
- Construction sequencing
- Health and safety requirements
- Quality assurance procedures
- Site logistics
By coordinating every aspect of the project in advance, the team sort of made a clear roadmap for delivery, and minimized potential disruptions during the construction phase.
This proactive approach, in a way, sort of played a significant role in holding onto efficiency during the refurbishment process.
5: Bringing the Vision to Life
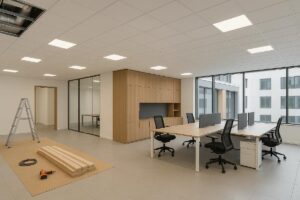
The Plan Finally in place, work kicked off on turning Queens House into a more modern workplace setup. This part of the project was probably the most obvious…
The moment where the ideas in the design started to become something real, not just sketches on paper. A broad set of refurbishment tasks happened, all geared toward lifting both how the building looks and how it actually operates day to day
Existing features were upgraded, older, not so useful bits were swapped out, and fresh finishes were put in, so the whole place feels more current and crisp.
During the full build period, people stayed focused on quality programmed management, and communication, pretty consistently.
Regular check-ins and progress reviews meant everything stayed lined up with the project aims, and if anything popped up, it could be handled quickly, without too much back and forth.
That Design & Build way of working, being collaborative by nature, meant decisions could be made in a straightforward manner, which kept momentum alive, and helped ensure the project stayed on track.
Creating a Workplace Designed for Today’s Businesses
 Once everything had been planned, the team started turning Queens House into a modern workplace setting. This stage was probably the most obvious part of the whole project, because the design ideas were beginning to feel real, not just sit on paper.
A broad set of refurbishment tasks were put in place to enhance both how the building looks and how it actually works.
Some existing parts were brought up to a higher standard, things that were a bit outdated got swapped out, and fresh finishes were added to give the place a brighter more current atmosphere.
Throughout the construction period, a lot of focus was kept on quality, programmed Management, and communication. Progress was reviewed regularly, so the work stayed in line with the project goals, and if anything tricky came up , it could be handled quickly, in a practical way.
Because the Interior Design & Build approach is naturally collaborative, choices could be made more efficiently, which helped keep things moving, and basically ensured the project stayed on course.
The Refurbished Environment Delivers a Number of Important Benefits,
Including:
Improved Functionality
A pretty well planned office layout boosts efficiency, because it helps make use of the spaces in a more purposeful way, and allows employees to navigate easily through the workplace. In other words, it’s like everything is arranged so people can flow around without friction ,and nothing feels wasted.
Enhanced User Experience
The introduction of modern finishes, better layouts and up graded facilities helps create a more enjoyable yet comfortable work environment, overall.
Stronger Professional Image
First impressions they kind of matter a lot. Having a refreshed office space makes it easier to form a good vibe, for visitors, clients, and the stakeholders too.
Greater Flexibility
Modern office spaces should be able to adapt to shifting business needs, I mean like quickly. The refurbishment is meant to back future workplace flexibility and even a bit of growth, so everything can stay relevant.
Increased Asset Value
Commercial refurbishments can really boost the long term worth and overall attractiveness of a building, so it becomes this strategic sort of investment for property owners as well as occupiers, even in the longer run.
Quality Assurance at Every Stage
Getting really standout results takes more than just solid design and construction stuff. Quality assurance was kept as a real priority during basically every part of the Queens House project.
We did regular inspections, plus performance reviews and all those detailed quality checks so that each piece of work stayed within the required standards. Honestly it’s the small things, the finer points, that usually separate a decent refurbishment from a better one and then a truly great one.
From the early planning phase through to the final finishes, every element got looked at carefully like for consistency, lasting strength, and just overall project excellence. That focus on quality is what helped make sure the finished space not only looked impressive, but also keeps performing well for years, and doesn’t just fade out after a short time.
The Final Transformation
As the project approached completion, the transformation of Queens House became fully apparent.
What was once an ageing office environment had been reimagined into a modern, functional, and visually appealing workplace.
The Completed Refurbishment successfully Achieved the project’s core objectives:
- Modernizing the workplace environment
- Improving operational functionality
- Enhancing user experience
- Supporting collaboration and productivity
- Delivering long-term value
The finished space reflects the needs of contemporary businesses While creating an environment that employees and visitors can enjoy and benefit from every day.
Why Design & Build Made the Difference
 The success of the Queens House makeover shows the perks of the Design & Build model, in a kind of straight forward way. By bringing design, planning, project Management, and Construction together under one delivery approach the project got real benefits from it, like:
- Improved collaboration
- Faster decision-making
- Greater cost control
- Reduced project risk
- Enhanced efficiency
- Consistent quality standards
Instead of handling multiple contractors and consultants one by one, the client got a more streamlined flow with one single point of responsibility all the way through the project Lifecycle , so yeah less back and forth.
This method didn’t just speed up the delivery, it also helped make everything calmer and more predictable for the people involved. Stakeholders could plan better and things felt more steady overall.
What About Queens House Office Refurbishment
The Queens House Office Transformation shows what can be done when careful design, strategic planning and skilled delivery kind of come together at the right time. From the first consultation through to the last handover, each stage of the project was really about making a work place that brings tangible value.
The outcome is a modern office set up that helps productivity, improves user experience, and puts the building in a strong position for what’s next. and as businesses keep reviewing how their workplaces actually work, projects like Queens House underline the influence a well delivered refurbishment can bring.
It’s kind of a nudge that moving on from an old office isn’t only about looks ,, it’s more about shaping the place so people and organizations can work at their best , Every Day.
Truline secured this project through an open tender and design concept to transform two floors of Queens House into a fully furnished, modern office environment.
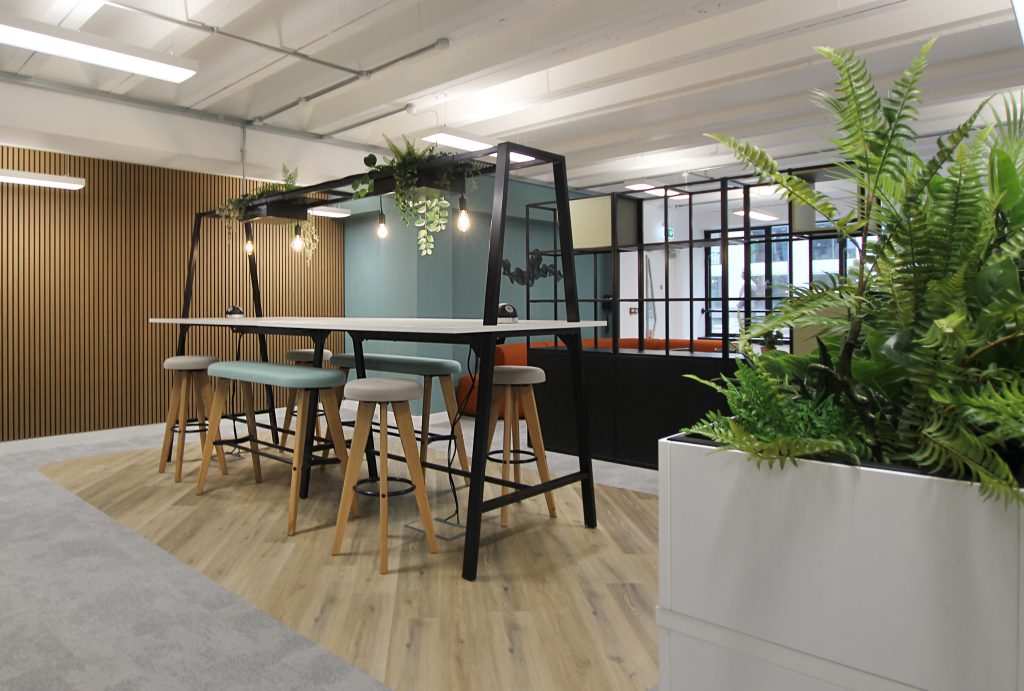
The brief was to create a flexible and collaborative workspace that could accommodate a variety of working styles. The refurbishment included the creation of glazed boardrooms on both floors, meeting rooms, soundproof Zoom pods, collaboration areas and open-plan desking to maximise the usability of the space.
The Works Included The Following:
- Glazed walling and doors
- Full kitchen installations
- Full office furniture installation across two floors
- Acoustic treatments
- HVAC alterations
- Second floor lighting installation
- Mechanical, electrical and data installations
- Internal planting
- Decoration
- Flooring throughoutThe completed refurbishment has delivered a contemporary and adaptable workspace designed to support productivity, collaboration and modern ways of working.
We are very pleased with the refurbishment works completed by Truline on the 1st and 2nd floor offices at Queens House. The transformation of these spaces has exceeded our expectations.
The modernised workspaces that have been created are not only aesthetically pleasing but have been designed with an adaptable floor space that enhances productivity and collaboration – exactly what tenants are looking for. We look forward to working with Truline on future projects.
Ready to Transform your Workspace?
No matter if you’re thinking about an office refurbishment, workplace redesign, CAT A or CAT B fit-out, Truline’s experienced Design & Build team can help bring your ideas into being. From the first concepts and workplace consultancy, through to building, fit-out, and the final handover, we create engaging areas that back productivity, cooperation, and steady business success over time. Talk to our team today and see how we can turn your workspace from concept to completion.
Start your project today with Truline Construction & Interior Services
Have a workplace transformation in mind?
Partner with Truline to set up a space that works harder for your business. Reach out to our team today, and lets make your vision kind of real.
Your Next Transformation Starts Here
Every successful workspace kind of begins with a conversation. Whether you’re refurbishing an existing office or planning a complete Fit Out, Truline Delivers Tailored Design & Build solutions that help minimize risk, boost the overall value, and make exceptional working environments, all in a smoother way.
Speak with our experts today and take the first step towards your next workplace transformation.